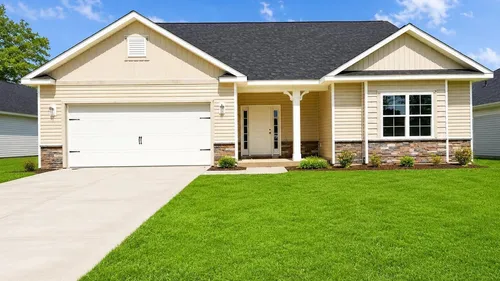
+ 25 Photos
1012 Wood Creek Road NELeland, NC
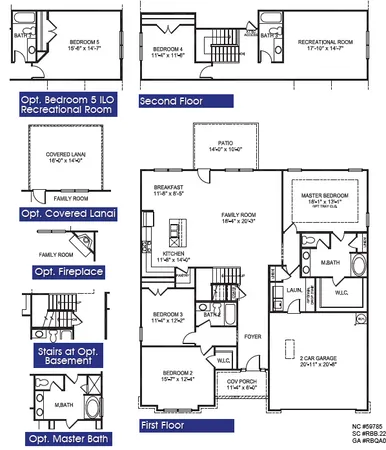
FavoriteDiscover the perfect blend of comfort, style, and functionality in this beautifully designed 2604 floor plan by Adams Homes, offering approximately 2,604 heated square feet of thoughtfully designed living space. Featuring 4 bedrooms, 3 full bathrooms, spacious media room, and a 2-car garage, this home offers the flexibility and room to accommodate today's lifestyle.
- Community Wood Creek Landing
- Floor Plan 2604
- $420,650
 4Beds
 3 Baths
 2,604SQ FT
 2Garages
 2Stories
Ready to purchase?
We’re Here to Help
Reach out today!
Overview
About This Home
The open-concept floor plan seamlessly connects the kitchen and living areas, creating an inviting atmosphere that is perfect for entertaining family and friends or enjoying everyday living. Beautiful interior details elevate the home's appeal, including craftsman-style trim, crown molding, decorative wainscoting, and modern black fixtures throughout.
The well-appointed kitchen is sure to impress with granite countertops, an oversized center island with breakfast bar seating, crisp white cabine...
Read MoreThe well-appointed kitchen is sure to impress with granite countertops, an oversized center island with breakfast bar seating, crisp white cabine...
MLS # 100615613
School Info
Brunswick District
- School Lincoln Elementary
- School Leland Middle
- School North Brunswick High
Open House Dates
Photo Gallery
Photo Gallery


Floor Plans
Floor Plans
Location
Location
Other homes
Other homes We Think You'll Like
Price Reduction!

 View map

Price Reduction!