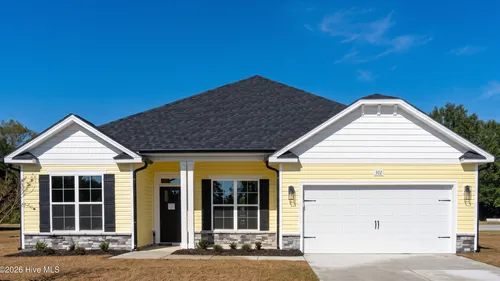
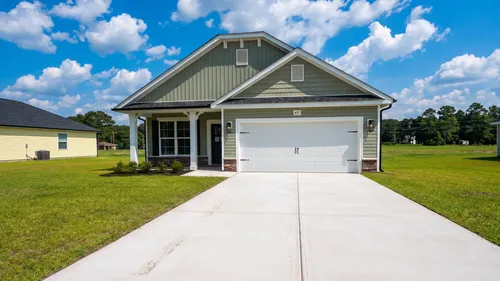
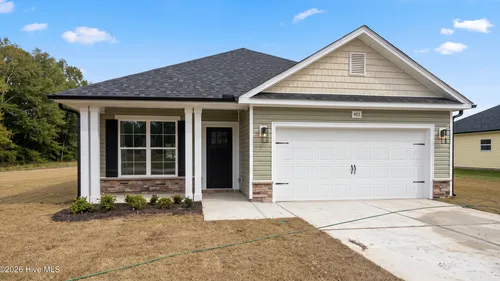
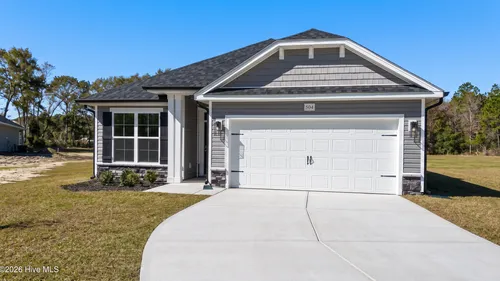
+ 7 Photos
504 S Carey StreetLa Grange, NC
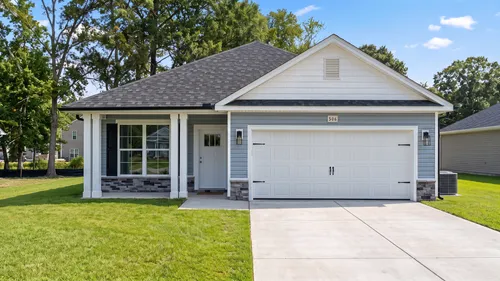
FavoriteWelcome to the 1522 floorplan by Adams Homes, now available in the sought-after Blair Ridge Community. This thoughtfully designed 3 bedroom, 2 bathroom ranch offers 1522 square feet of open concept living with a layout that perfectly balances style and functionality.
- Community Blair Ridge
- Floor Plan 1522
- $278,075
 3Beds
 2 Baths
 1,522SQ FT
 2Garages
 1Stories
Ready to purchase?
We’re Here to Help
Reach out today!
Overview
About This Home
The spacious family room flows seamlessly into the kitchen and dining area, creating and ideal space for everyday living and entertaining. The kitchen features a large center island, modern finishes, and plenty of cabinet and countertop space. The private owner's suite offers a relaxing retreat with a walk-in closet and well-appointed ensuite bath, while two additional bedrooms provide flexibility for family, guests or a home office. Enjoy the convenience of a two car garage, quality craftsmansh...
Read MoreMLS # 100586906
School Info
Lenoir District
- School La Grange Elementary
- School Rochelle Middle
- School South Lenoir High


 View map