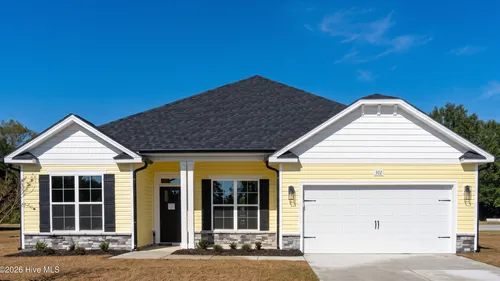
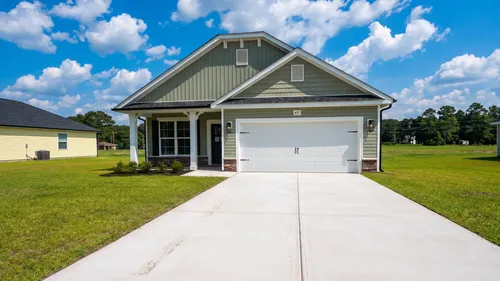
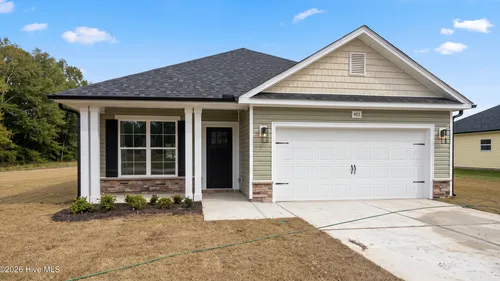
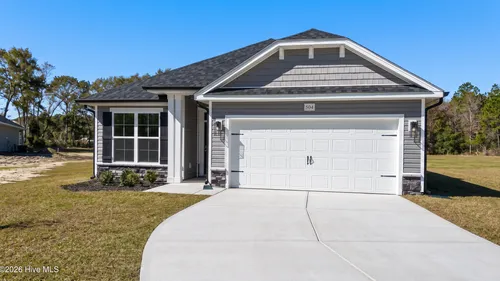
+ 5 Photos
503 S Carey StreetLa Grange, NC
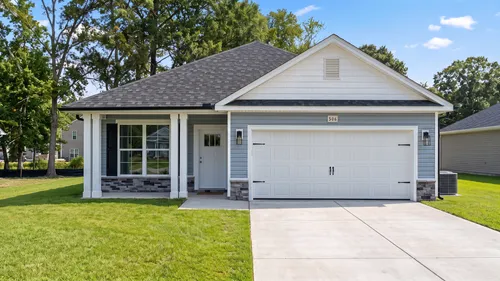
FavoriteThe 1634 floor plan built by Adams Homes commitment to quality and craftmanship, which combines comfort, function, and flexibility, allowing you to personalize the space to suit your lifestyle.
- Community Blair Ridge
- Floor Plan 1634
- $283,075
 3Beds
 2 Baths
 1,634SQ FT
 2Garages
 1Stories
Ready to purchase?
We’re Here to Help
Reach out today!
Overview
About This Home
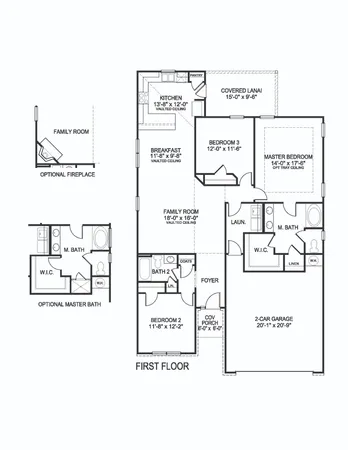
Step through the foyer into an open-concept living area that connects the kitchen, dining space, and living room. The kitchen features modern appliances, cabinetry, and a breakfast bar, while the nearby dining area is ideal for dinners and gatherings. At the heart of the home, the living room offers a comfortable setting for relaxing and entertaining. Privately located at the rear, the primary suite includes a spacious walk-in closet and an ensuite bathroom with a double vanity, garden tub, and ...
Read MoreMLS # 100595062
School Info
Lenoir District
- School La Grange Elementary
- School Rochelle Middle
- School South Lenoir High



 View map