+ 0 Photos
EastwoodWallace, NC
 Brochure
3-5Beds 
2-3.5Baths 
1,826 - 2,628SQ FT 
2Garages 
1-2Stories
Model Home
 (910) 665-8299
 332 Eastwood Drive, Wallace, NC 28446
Sunday & Monday 6:00 PM - 10:00 PM
Tuesday - Saturday 4:00 PM - 10:00 PM
We’re Here to Help
3 Homes Available
3 Homes Available
 View map


Overview
About Eastwood
Wallace is known for its friendly, close-knit atmosphere and quiet lifestyle, making it especially attractive to families, retirees, and buyers looking to escape high-traffic metro areas. Its agricultural heritage and natural surroundings give it an authentic rural feel, while immediate access to I-40 keeps residents connected to Wilmington, Raleigh, and nearby job markets. Buyers get "peace without isolation", which is a major draw.
The town is also in the growth phase, with new commercial development and retail spaces. Adams Homes and our affordable housing are one of Wallace's biggest strengths. Eastwood boasts modern, quality homes at a price point that remains more competitive on the coastal markets.
An additional highlight for the community is that it will be free of an HOA. Homeowners will enjoy the flexibility of fewer restrictions and lower monthly expenses. Come see how Eastwood stands out!
School Info
School Info
Duplin District
- School Wallace Elementary
- School Wallace Middle
- School Wallace-Rose Hill High
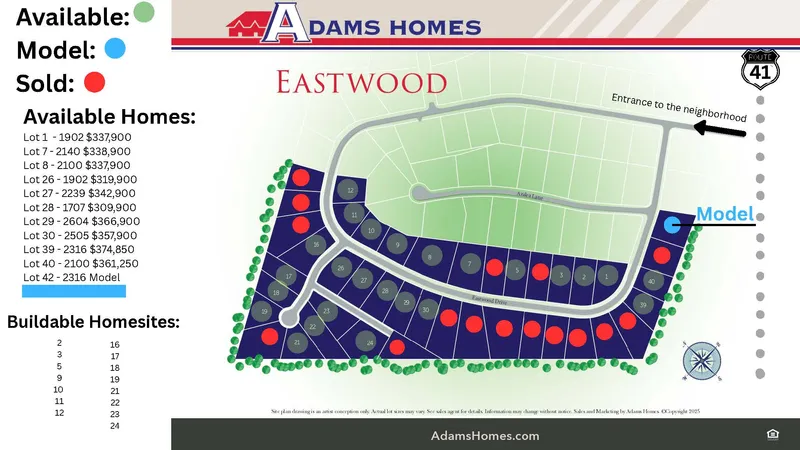
Community Map
Community Map
Floor Plans
Floor Plans


Points of Interest Map
Points of Interest Map
Bar
Cafe
Gym
Hospital
Restaurant
School
Spa