

Blog
Choosing a Floorplan: Up, Down, or Out

May 20, 2026
Industry data indicates that around 53% of homebuyers consider the floor plan or layout to be the top priority of their home search, outranking size, finishes, or even initial list price. While location will almost always be the biggest factor, a functional floor plan is a primary dealmaker or breaker in today's market. Adams Homes' build sites have been carefully selected to provide not only an ideal location, but an array of floor plan options that are conducive to your lifestyle.
Adams Homes currently has over 150 floor plans in production ranging from 1,200 to 3,600 square feet. As you could imagine, there are endless possibilities for how that space is utilized, and we pride ourselves on the fact that our floor plans maximize square footage, offer options for your desired level of privacy, and simply make sense for the modern family.
Up, Down, or Out?
There are many points to consider when choosing a floor plan, and most buyers will create a ranked list of features they want to look for in a home. Square footage is typically the starting point along with the number of bedrooms and baths. The next most important thing to decide would be the style of home, or for simplicity's sake, do you want to go Up, Down, or Out.
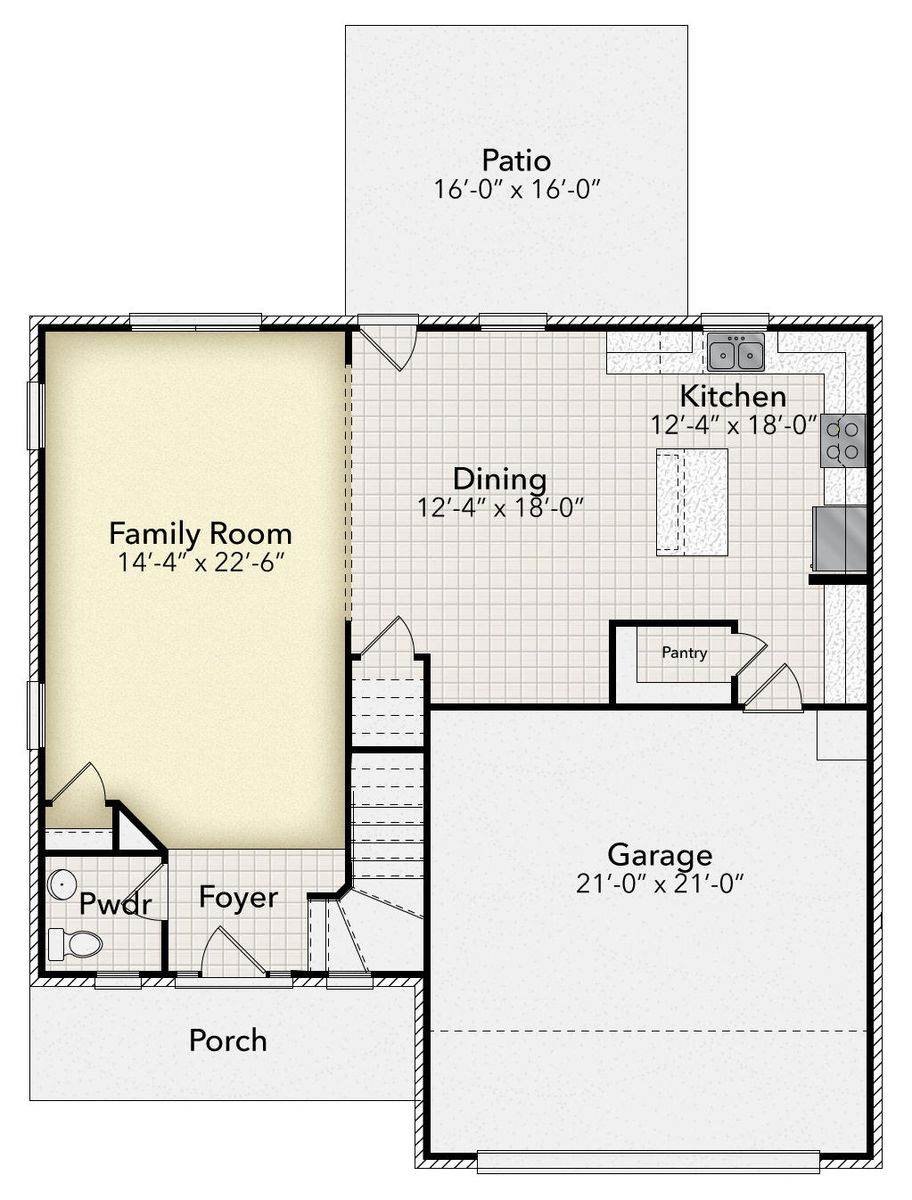
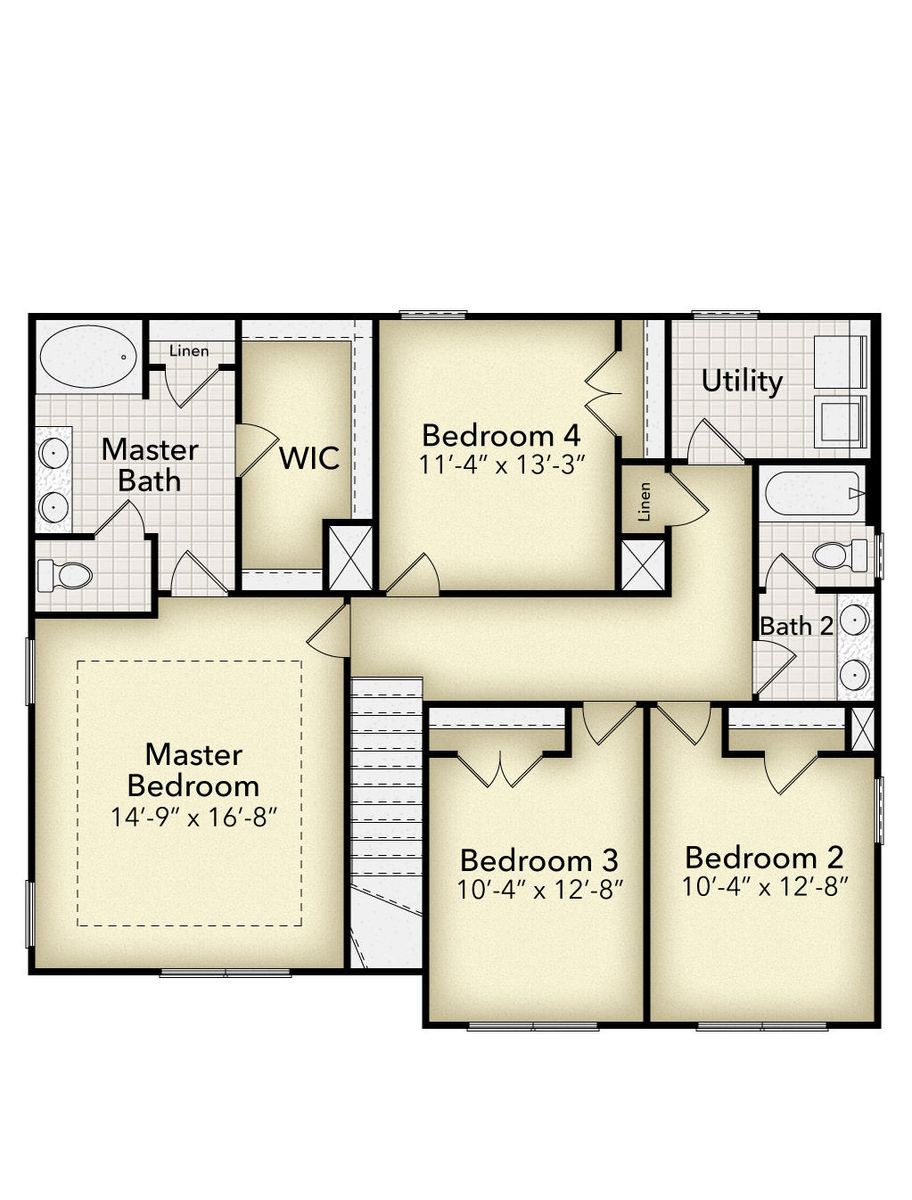
Going up? Let's take a look at some of the most popular two-story homes that you can only find here at Adams Homes. Introducing the 2131, a perfect mid-size home boasting four bedrooms and two and a half baths. Once your home search begins to narrow, the devil is in the details when it comes to your daily habits and natural flow through your home. Factors to consider at this stage would be the location of the master bedroom and determining your preference for the first floor or second floor. Many of our two-story homes will follow a pattern of the first floor acting as a landing/common space, while private bedrooms with convenient laundry access are found upstairs.
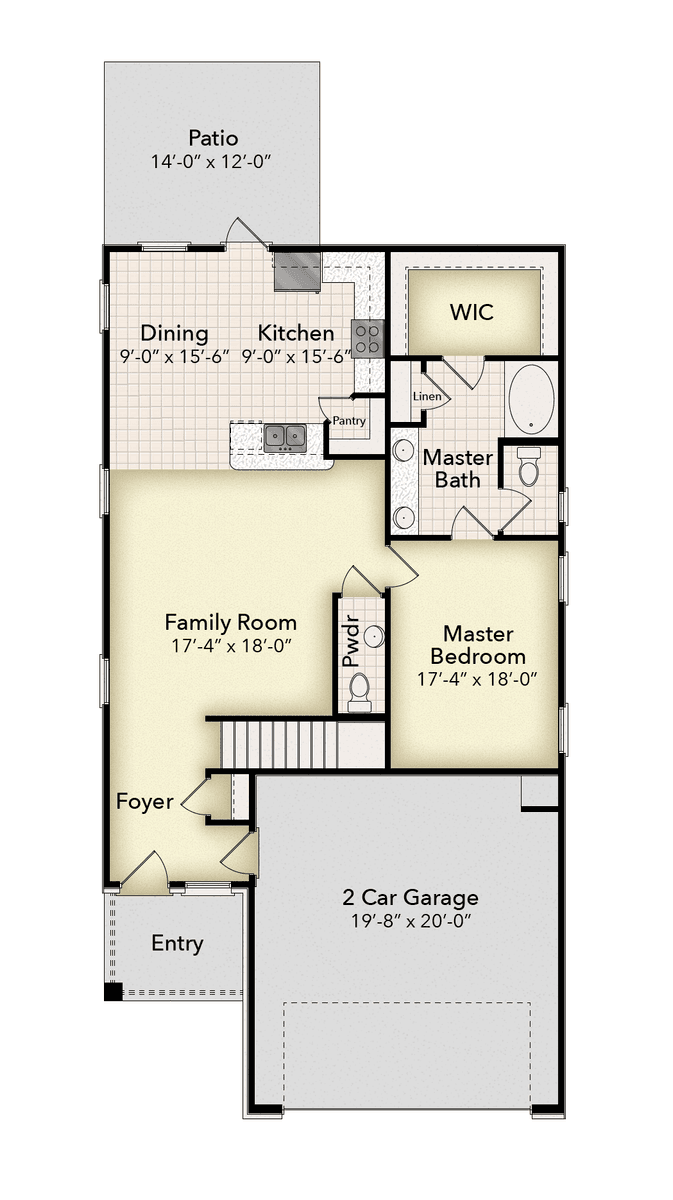
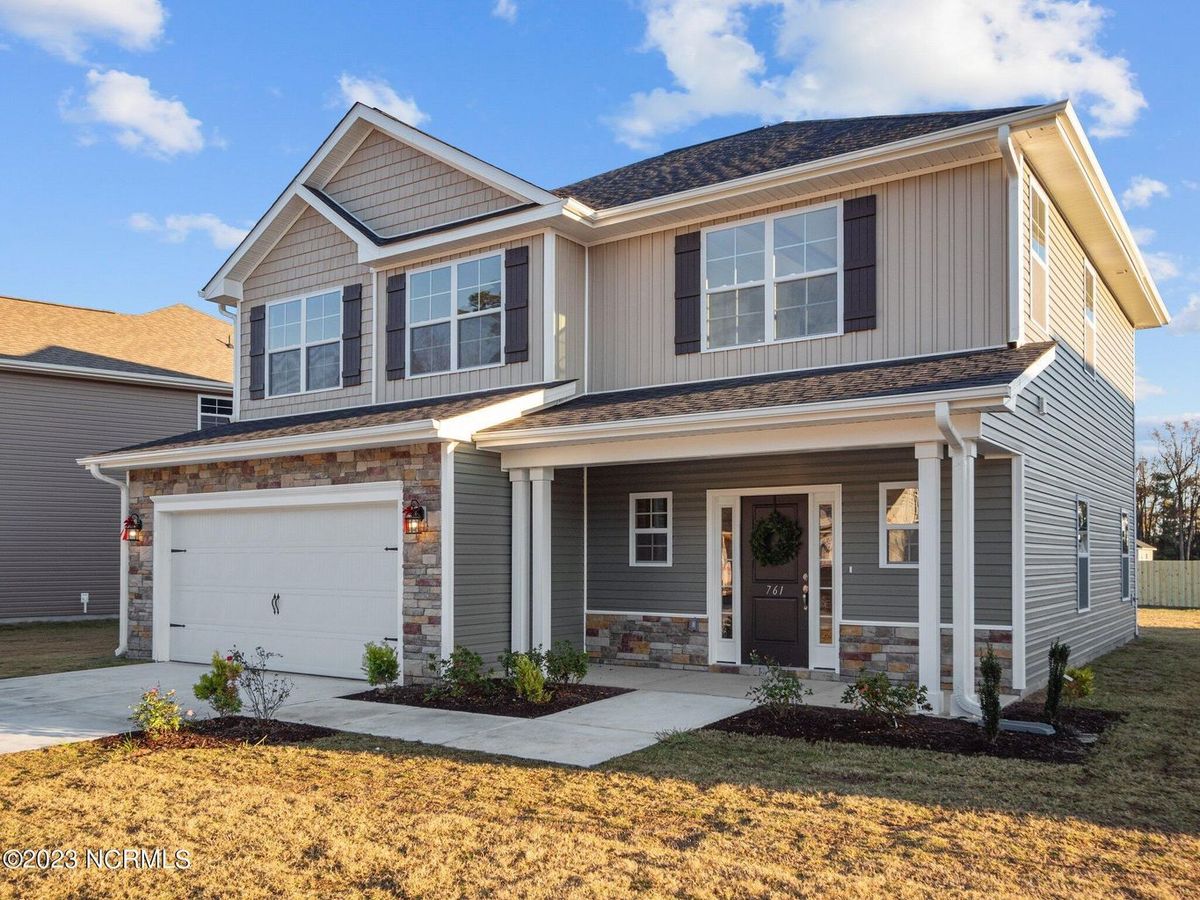 That being said, there is still plenty of variety when comparing our two-story homes. For instance, our 2025 plan allows for the master bedroom to be on the first floor, whilst still offering the same number of bedrooms and bathrooms as the 2131.
Taking a look at the two plans side by side, you will quickly see there are several other differences between the homes. And depending on how you and your family operate, one is probably sticking out over the other in preference.
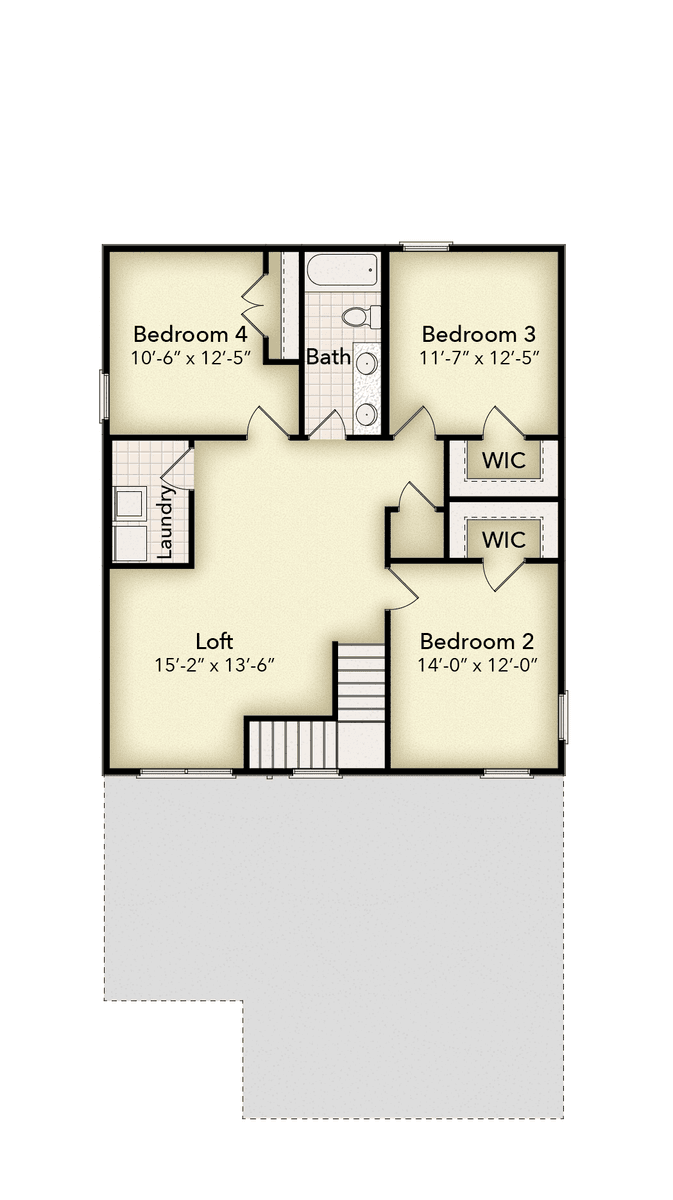
Going Down? For our communities located on sloped or hilly grounds, Adams Homes offers a handful of "walkout" basement plans. A walkout basement is the lowest level of a home with at least one wall at ground level that allows for exterior doors and windows. Our 1709 plan has the option to add the basement level, and in doing so, you now have an extra 1,500 square feet of living space in the form of two more bedrooms, a full bath, and a large recreational area. 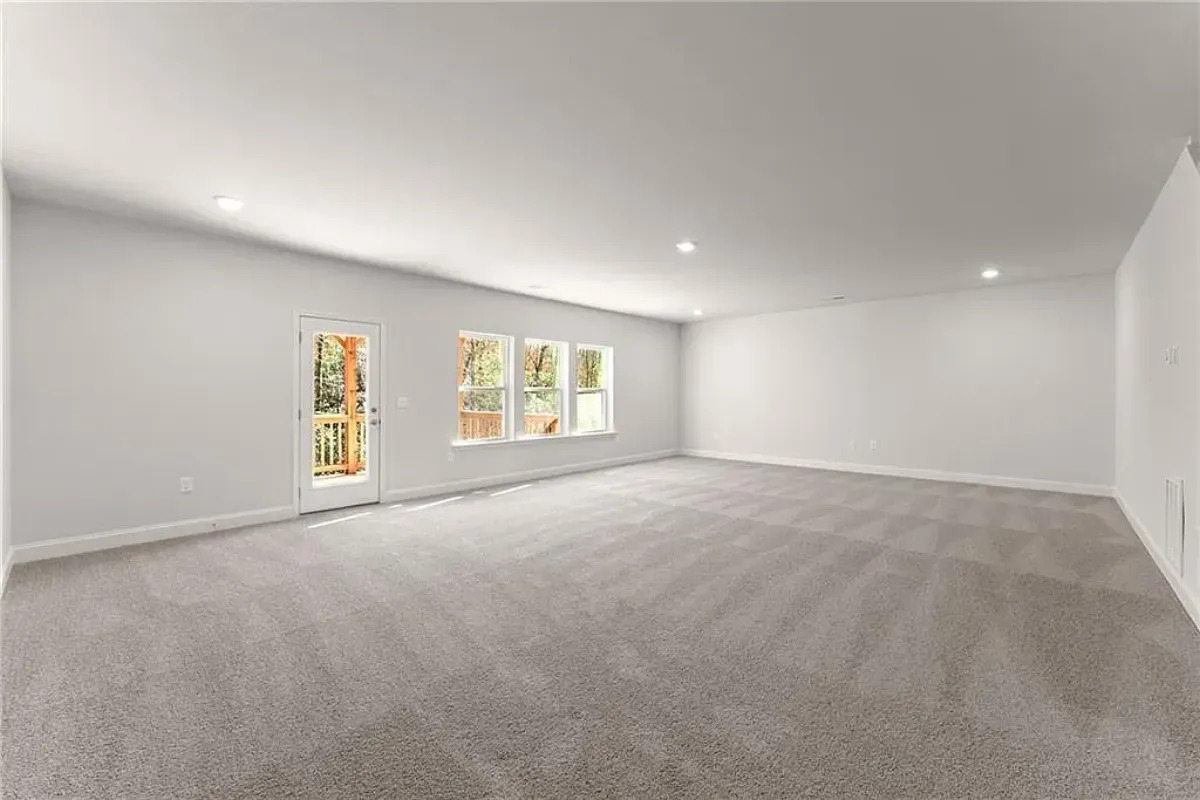
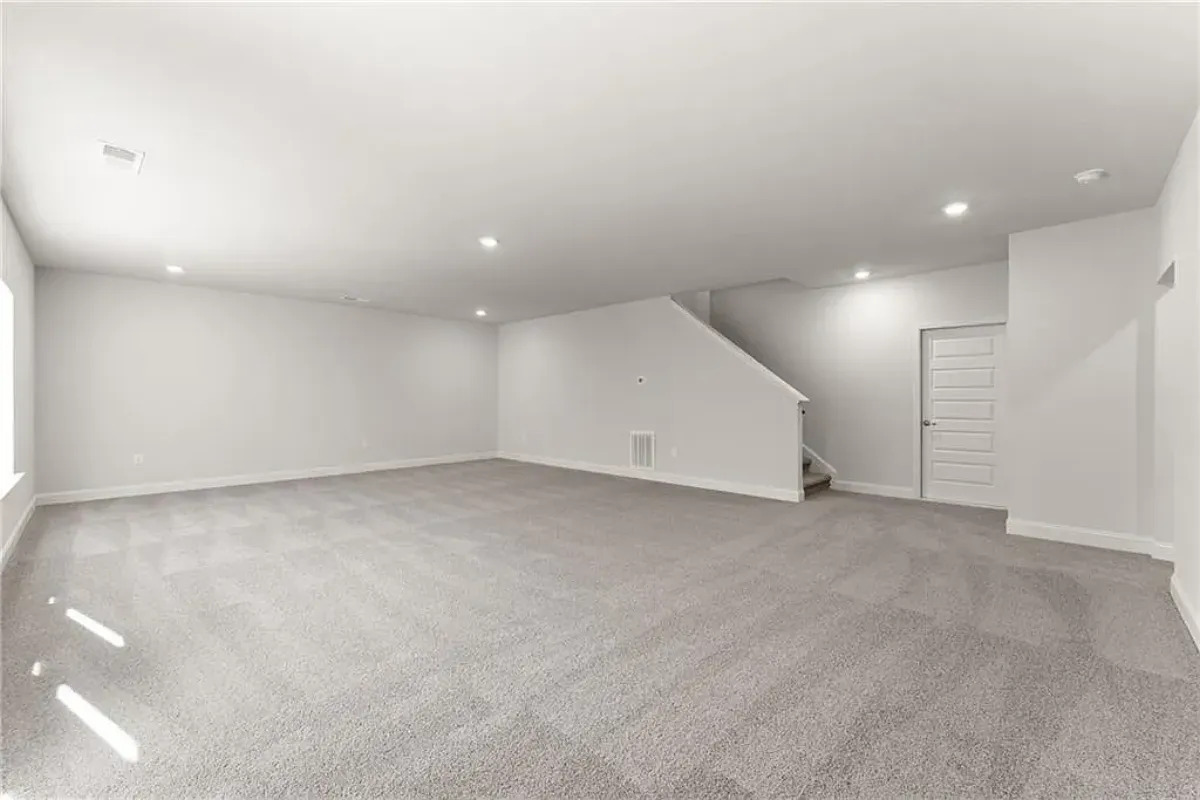
If you are interested in an extra basement space, have a look at the available new homes in our North Carolina, South Carolina, and Georgia regions.
Going Out? There are a multitude of reasons for not wanting to climb up and down stairs, and Adams understands that. For those who find themselves in that boat, you are in luck. Adams Homes offers over one hundred different one-story floor plans that vary greatly in size, layout, and exterior facade. 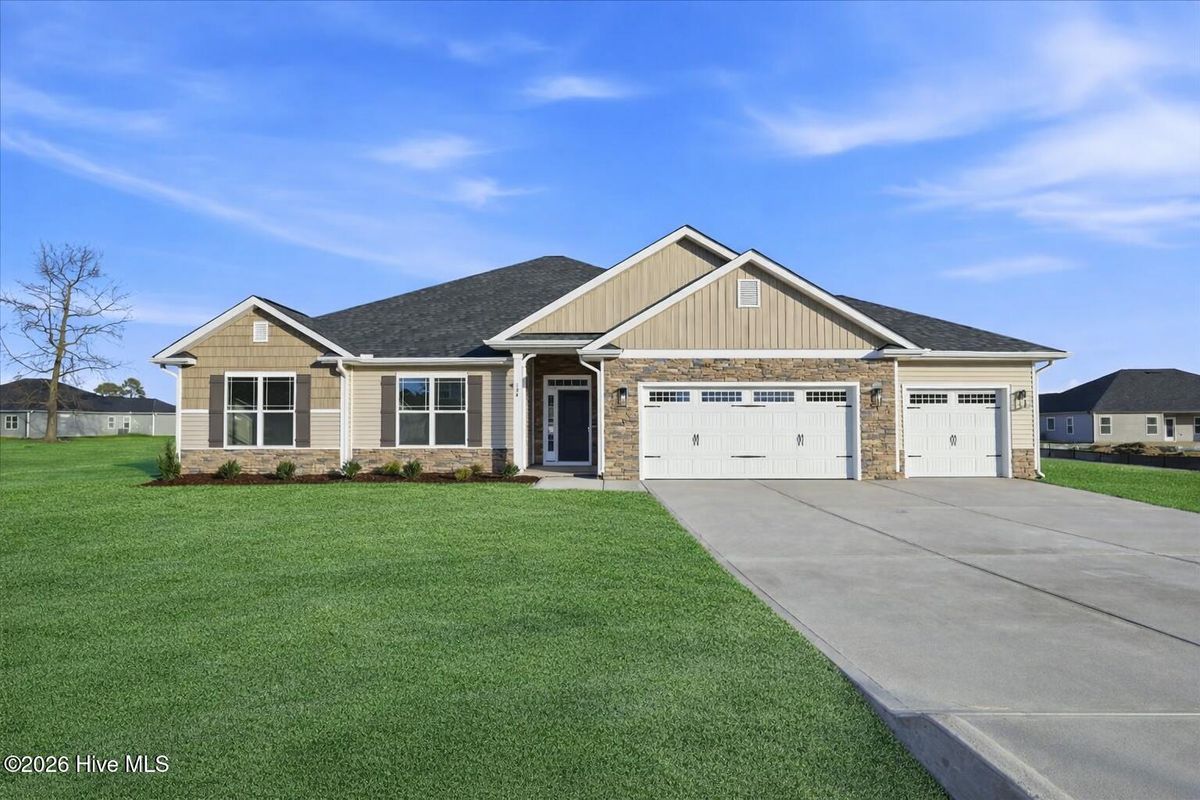
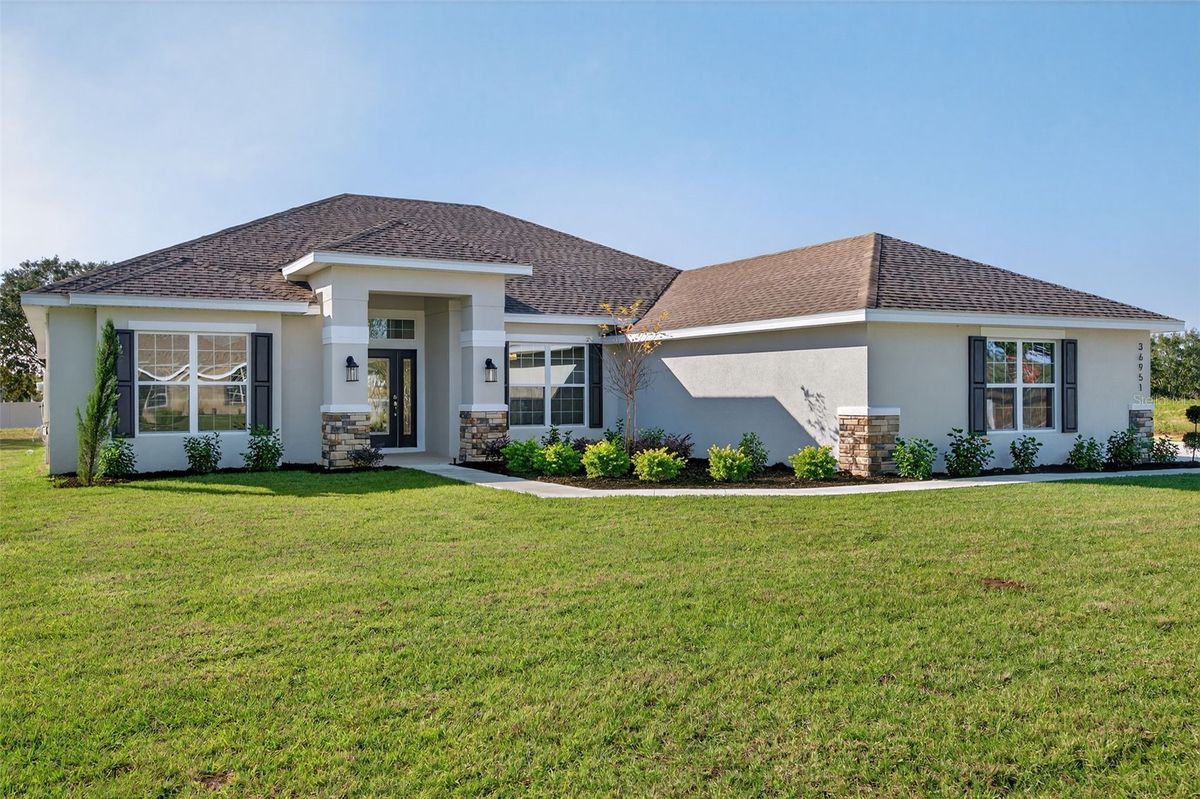
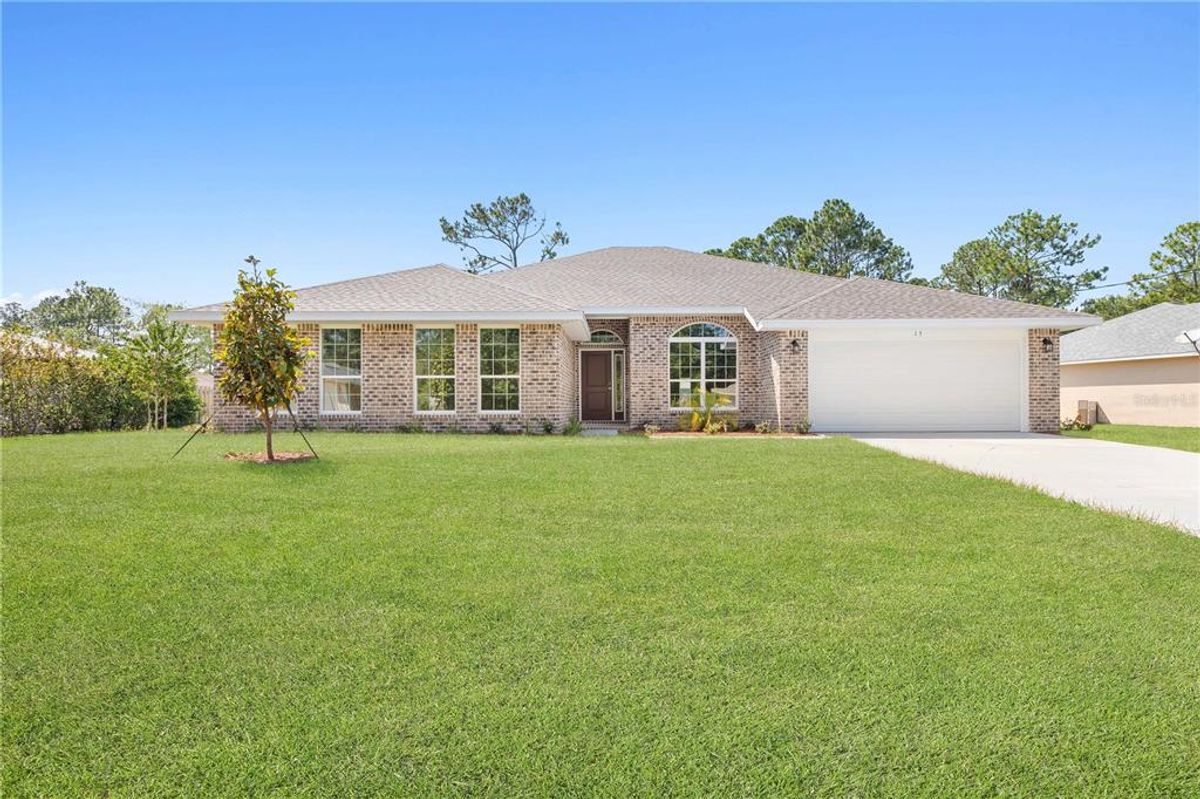
Pictured from left to right: 2505 Plan, 2330 Plan, 3000 Plan.
Expanding outward instead of vertically will quite literally open new doors of possibility for a functional layout. When every section of the home is on the same level, you have more flexibility in deciding where bedrooms should go and how your kitchen and living rooms are orientated. A popular design is the "split layout" where the master bedroom and additional bedrooms are on opposite sides of the house with the kitchen and common areas in between. With the vast range of sizes and styles, there is sure to be an Adams Home that suits your lifestyle.
Knowing when to make the Choice
Once your foundation is determined, you can then weigh all of your options and compare the things that will matter in day-to-day life. Do you prefer a kitchen with or without an island? How about separate closets in the master suite? What size pantry fits your groceries? All of these questions and possibilities can quickly lead to a tailspin of indecision. Keep in mind that seeing the home in person and physically walking the space will always garner the best perspective.
At this stage of the buying process, you should have a concise list of needs and wants for your home. As you're visiting properties, take your time to envision how your average day would flow through the space and if you would be willing to bend on certain features. There will always be a stage of adaptation in any new home. Learning where all the light switches are, situating furniture, and determining the new junk drawer are all just a part of the process. Whether it's the first home you saw, the last, or any in between, if you're buying an Adams Home you can count on it to stand strong for generations to come. .
*Floor plan features, colors, and dimensions will vary per community. Options for a walkout basement are limited to the discretion of the local management team

