


 + 0 Photos
205 Glencliff WaySimpsonville, SC
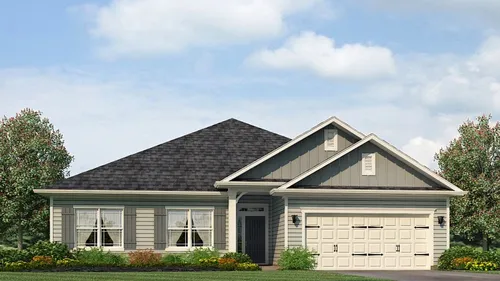
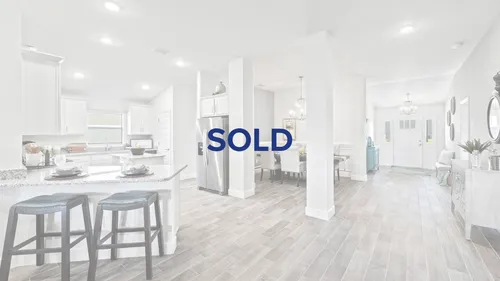
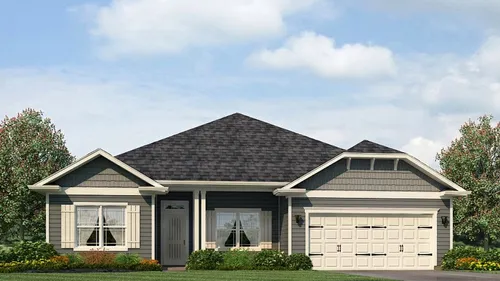
FavoriteThe 1902 floorplan by Adams Homes is a remarkable home design that combines elegance, functionality, and modern living. This single-story home offers ample space and thoughtful features, making it perfect for those who desire extra room for entertainment and relaxation.
- Community Harrison Valley
- Floor Plan 1902
- $379,000
 4Beds
 2 Baths
 1,902SQ FT
 2Garages
 1Stories
Ready to purchase?
We’re Here to Help
Reach out today!
Overview
About This Home
As you enter the home, you are greeted by a grand foyer that sets the tone for the rest of the house. The open-concept layout seamlessly connects the kitchen, dining area, and living room, creating a spacious and inviting atmosphere for gatherings and everyday living. The kitchen is a chef's dream, featuring top-of-the-line appliances, ample cabinet space, and a center island that serves as a focal point for meal preparation and casual dining. The living room serves as a central gathering space,...
Read MoreMLS # 1604297
School Info
Greenville School District
- School Fork Shoals Elementary
- School Woodmont Middle
- School Woodmont High
Open House Dates
Photo Gallery
Photo Gallery


Floor Plans
Floor Plans

Location
Location
Other homes
Other homes We Think You'll Like
 View map

$20K Flex Cash
$20K Flex Cash

$10K Flex Cash
$10K Flex Cash
$10K Flex Cash


