


 + 24 Photos
294 Hidden Pines DriveCameron, NC
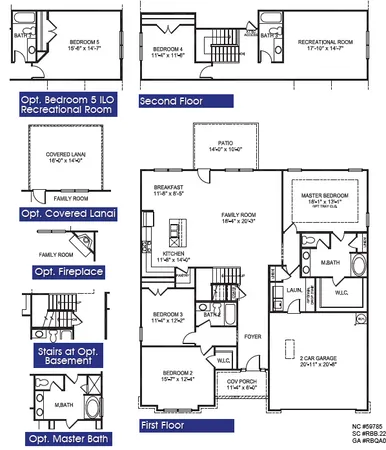
FavoriteWith inviting gathering areas and room to spread out, this floor-plan brings comfort and versatility to everyday living. *Home currently under construction. Estimated completion Dec-Jan*
- Community Hidden Pines
- Floor Plan 2604
- $455,200
 4Beds
 3 Baths
 2,604SQ FT
 2Garages
 2Stories
Ready to purchase?
We’re Here to Help
Reach out today!
Overview
About This Home
Enjoy the convenience of main-level living with the added flexibility of a spacious upstairs retreat. This thoughtfully arranged four-bedroom, three-bath home features an open living area anchored by a gourmet kitchen with light gray quartz countertops, stainless steel appliances, a ceramic tile backsplash, and a large island that keeps cooking and gathering connected. The main-level primary suite offers a tray ceiling, crown molding, and a private bath with a garden tub and separate tiled showe...
Read MoreMLS # 10197776
Open House Dates
Photo Gallery
Photo Gallery


Floor Plans
Floor Plans
Location
Location
Other homes
Other homes We Think You'll Like
$15K Flex Cash & Move-In Package Included

 View map

$15K Flex Cash & Move-In Package Included

$15K Flex Cash & Move-In Package Included

$15K Flex Cash & Move-In Package Included

$15K Flex Cash & Move-In Package Included

$15K Flex Cash & Move-In Package Included

$15K Flex Cash & Move-In Package Included

$15K Flex Cash & Move-In Package Included

$15K Flex Cash & Move-In Package Included


