 + 19 Photos
12964 Kent Bradley StreetDade City, FL
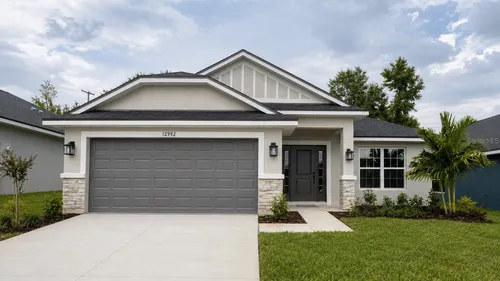
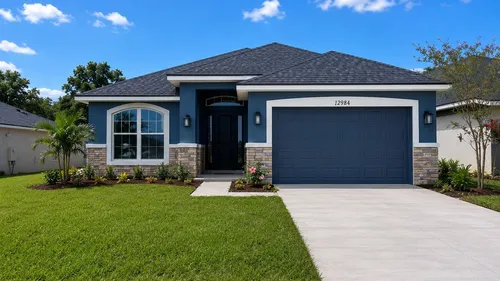
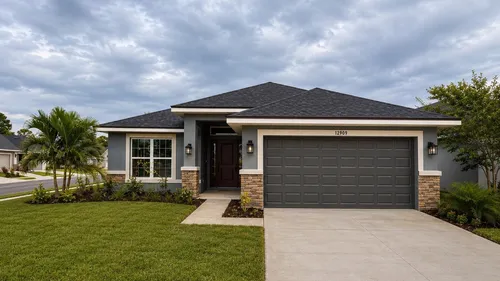
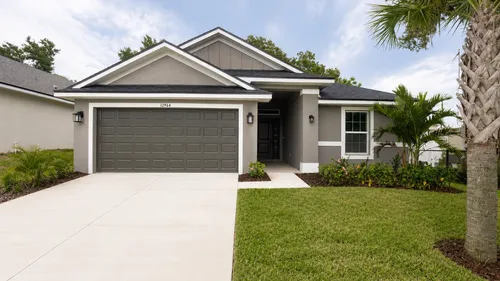
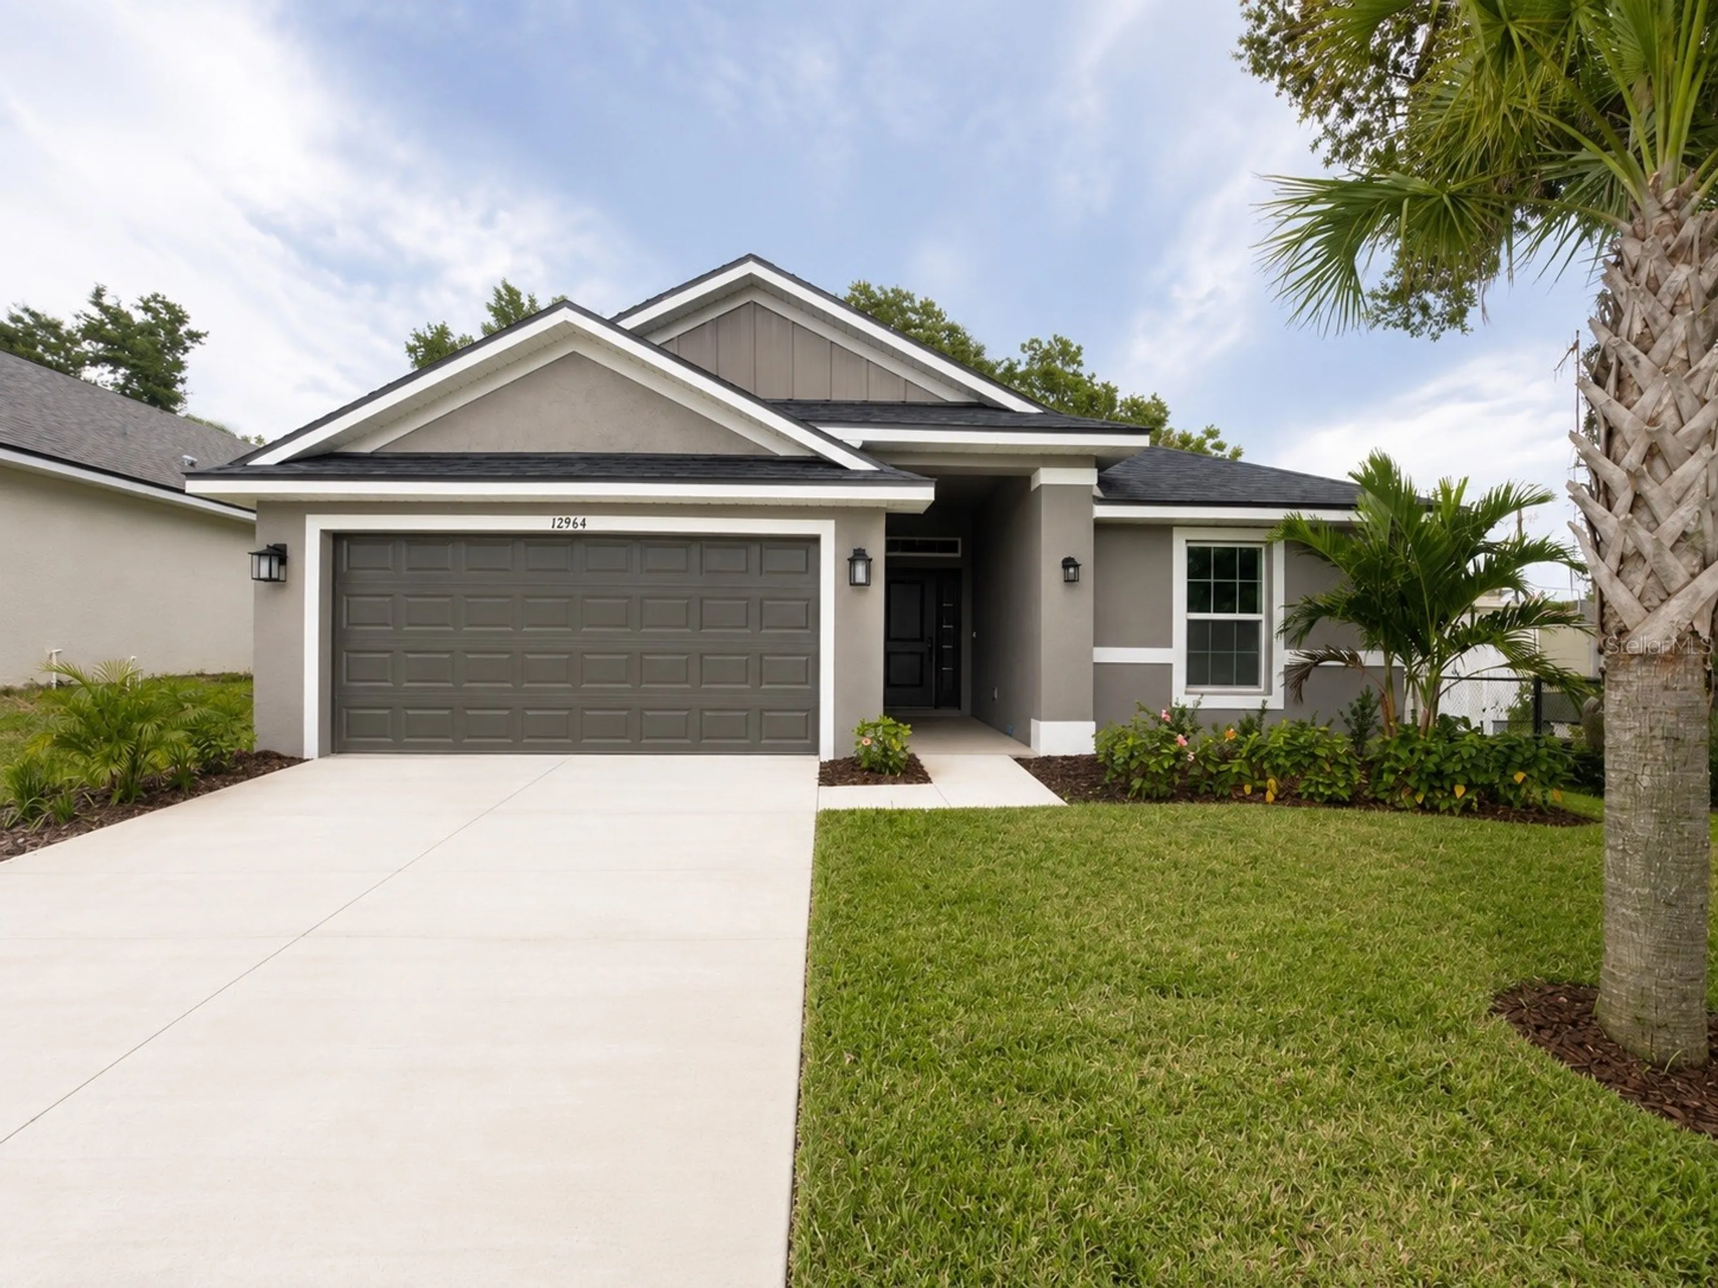
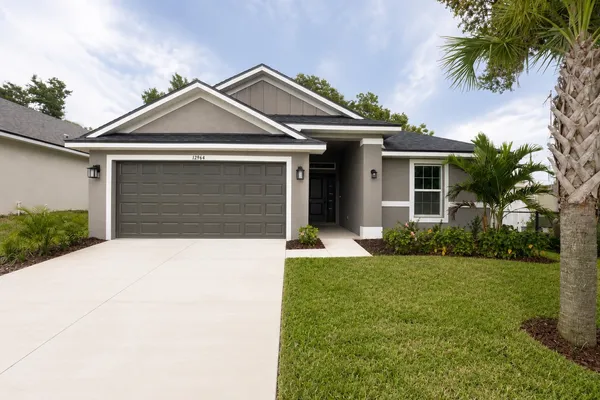
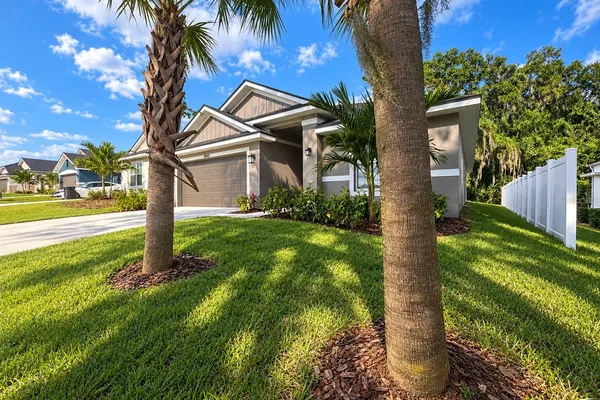
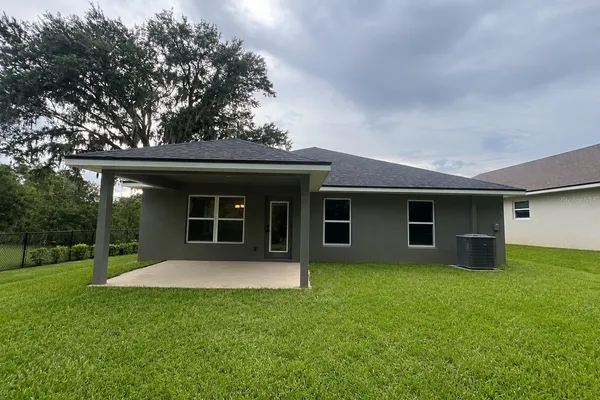
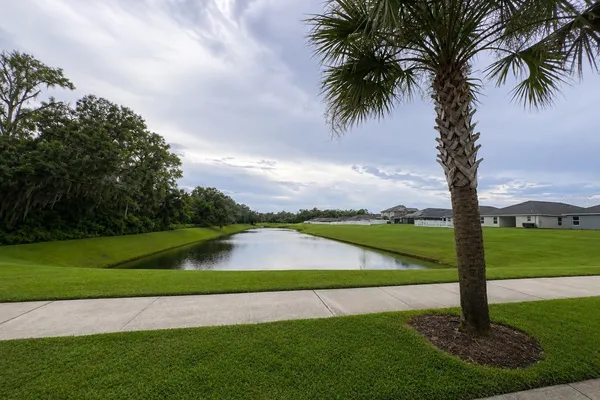
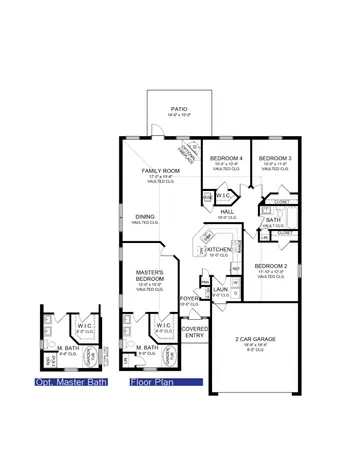
FavoriteAsk about current builder incentives!!! Welcome to the Adams Homes 1635 floor plan in Abbey Glen, featuring 4 bedrooms, 2 bathrooms, and 1,635 square feet of living space, built for comfort, functionality, and everyday living. This home is situated on a CORNER LOT with NO REAR NEIGHBORS, providing additional space and privacy.
- Community Abbey Glen
- Floor Plan 1635
- $350,050
 4Beds
 2 Baths
 1,635SQ FT
 2Garages
 1Stories
Ready to purchase?
We’re Here to Help
Reach out today!
Overview
About This Home
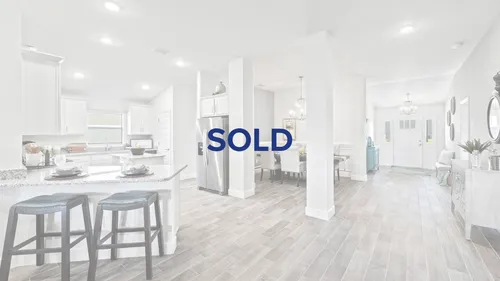
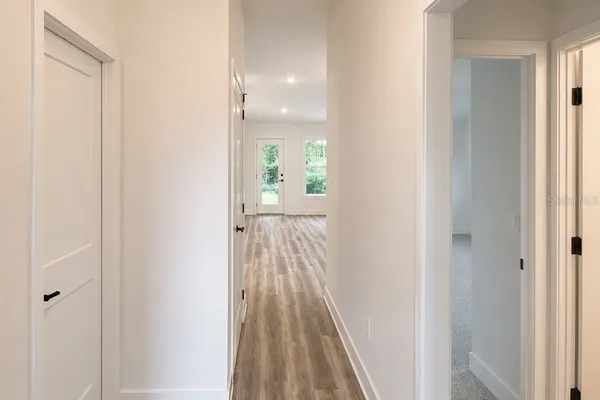
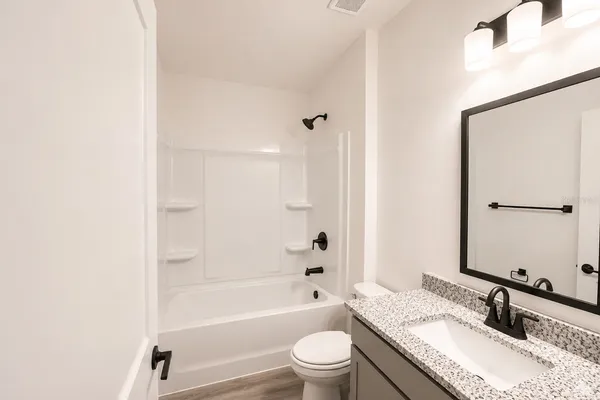
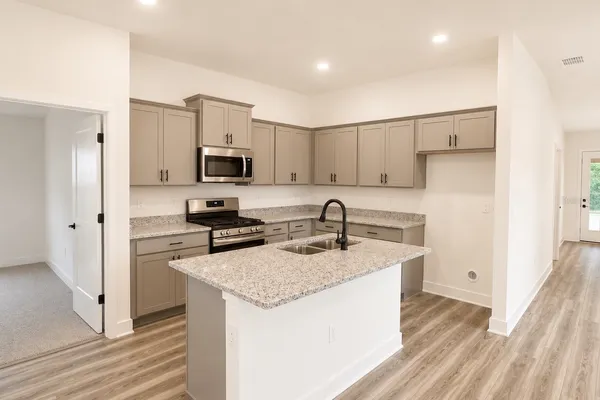
The open layout features elevated ceilings and a spacious main living area filled with natural light from energy-efficient Low-E windows. The kitchen showcases gray cabinetry, granite countertops, stainless steel appliances, a pantry, and modern finishes while flowing seamlessly into the main living and dining areas. The primary suite offers a walk-in closet, tiled shower, and granite vanity, while three additional bedrooms provide plenty of flexibility for family, guests, or a home office. Enjo...
Read MoreMLS # TB8493471


 View map