+ 0 Photos
DeerfieldTabor City, NC

3-5Beds 
2-3.5Baths 
1,522 - 2,628SQ FT 
2Garages 
1-2Stories

Join the VIP Interest List
17 Homes Available
17 Homes Available

 View map


Overview
About Deerfield
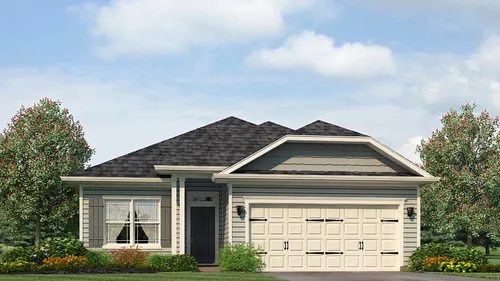
Welcome to Deerfield by Adams Homes! Nestled in the heart of Tabor City, North Carolina—known as the “Yam Capital of the World”—Deerfield is a beautiful, new Adams Homes community featuring 94 thoughtfully designed homesites surrounded by mature trees and small-town charm. Offering a variety of ranch and two-story floor plans, Deerfield provides the perfect home for first-time buyers, growing families, and those looking to downsize without sacrificing comfort.
Residents will enjoy the convenience of nearby parks, baseball fields, grocery stores, and everyday amenities, all just minutes from home. Outdoor enthusiasts will appreciate easy access to local attractions, including Jellystone Park, which offers camping, water activities, sports courts, hiking trails, fishing ponds, and family-friendly recreation year-round.
Each Adams home in Deerfield is designed with quality craftsmanship and stylish finishes, featuring granite countertops, upgraded stainless steel appliance packages, Craftsman-inspired details, elegant wainscoting and crown molding in select areas, and cozy electric fireplaces with stone surrounds.
Floor Plans
Floor Plans