


 + 20 Photos
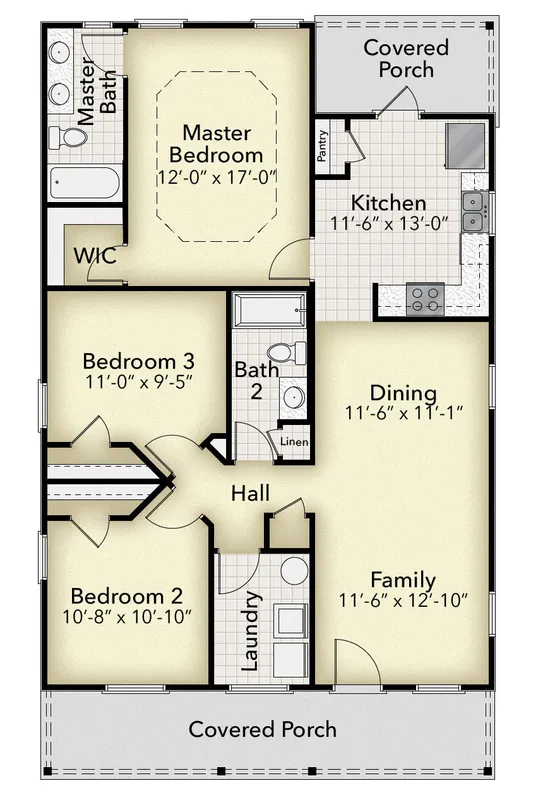
Plan 1250

3Beds 
2 Baths 
1,250SQ FT 
1Stories
Ready to purchase?
We’re Here to Help
Overview
About This Plan
Welcome to the charming 1250 floorplan by Adams Homes. This thoughtfully designed layout offers a cozy and functional space that you'll love coming home to. Step inside and discover a welcoming living area that provides a comfortable space for relaxation and entertainment. The open-concept design seamlessly connects the living room, dining area, and kitchen, creating a warm and inviting atmosphere for family and friends. The kitchen features modern appliances, and ample cabinet space, making mea... Read More
Floor Plans
Floor Plans
Additional Elevations
Additional Elevations

Walshwood Glen Plans
Other Plans In This Community


Viewing 1 of 1 Plans