+ 1 Photo
Plan 2500 - 2

4Beds 
2 Baths 
2,500SQ FT 
2Garages 
1Stories
Overview
About This Plan
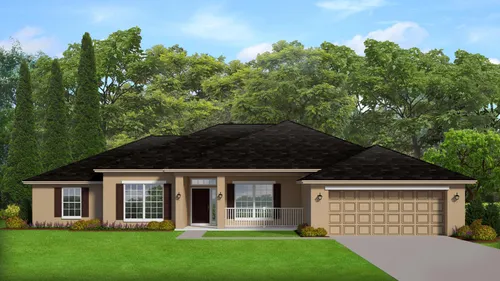
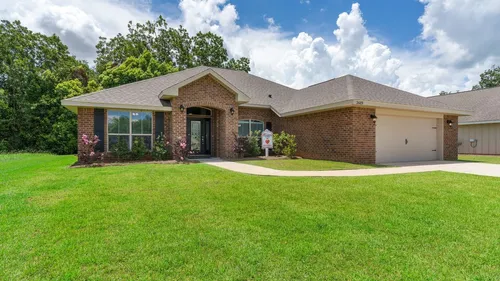
Step off the covered porch and enter into the welcoming foyer. Find the first three bedrooms on the left side of the home with a convenient central laundry room. Moving further into the space, the open concept living area boasts a formal dining room that seamlessly connects to the kitchen and living room. The primary bedroom is located in the back of the home and provides an ensuite with a large walk in closet. A unique feature of the 2500 is the easy access from primary closet to the laundry ro... Read More